<-- style PDP --> 1342 Revell Drive, Manotick - Detached for sale for $1,629,000
  • for sale

1342 Revell Drive

Manotick, Ontario, K4M 1K8 - Manotick Village & Manotick Estates

$1,629,000

  • Neighbourhood

    Manotick Village & Manotick Estates

  • Major Intersection

    Carrison Drive

  • Listed Since: 42 day(s)

  • Last update: 14 day(s) ago

Overview

  • Property Type

    Detached, 2-Storey

  • Bedrooms

    3 + 1

  • Bathrooms

    4

  • Basement

    Full + Finished

  • Kitchen

    1

  • Total Parking

    10 (2 Attached Garage)

  • Lot Size

    82.55x219.42 (Feet)

  • Taxes

    $7,676.31 (2025)

  • Type

    Freehold

Property Description

Property description for 1342 Revell Drive, Manotick

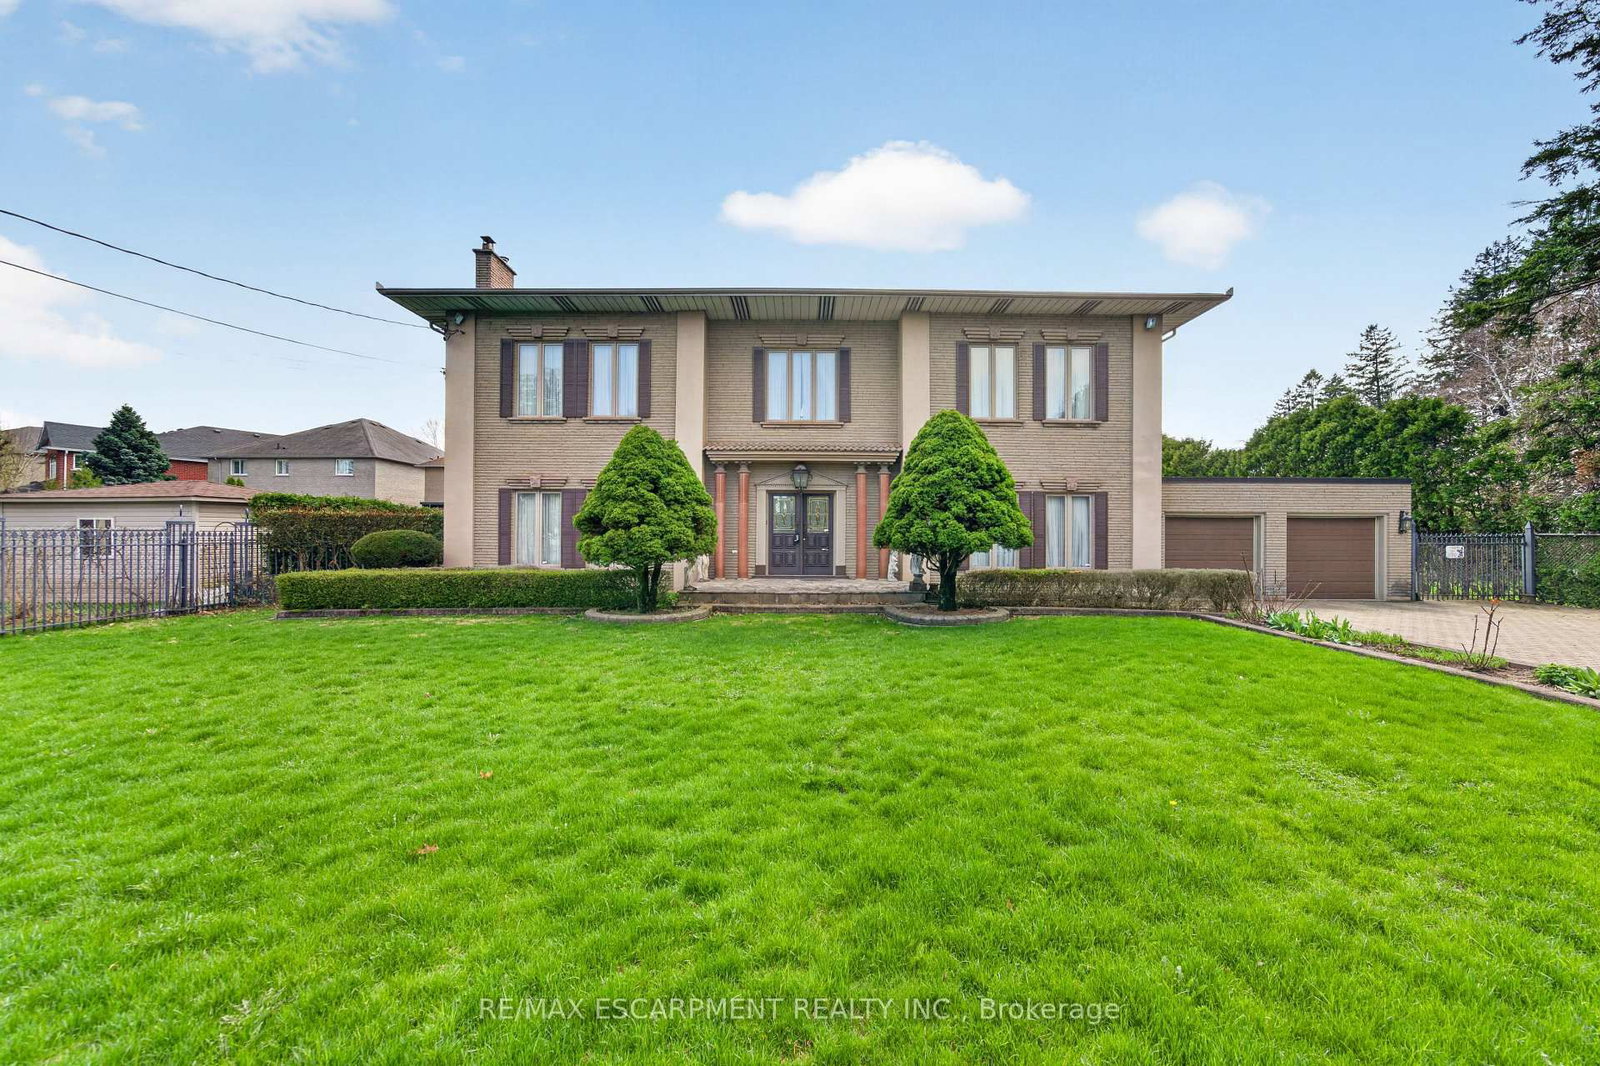
Welcome to an unparalleled retreat in the heart of Manotick Estates. Set on an expansive 1.112-acre pie-shaped corner lot, this property is a rare gem in one of the city's most sought-after communities. Offering extreme privacy secured by tall hedges, stands of mature evergreens, & fully fenced, this expansive estate feels like a personal sanctuary. The sheer scale of this lot provides a vast canvas for the imagination, offering endless possibilities for future expansion, such as a coach house, detached outbuildings, & extra hosting space. The architectural presence of the home is immediate, featuring high roof lines & large windows that flood the interior with natural light. Inside, the grand foyer w/ an oak staircase leads to refined living spaces. The living room boasts 9ft vaulted ceilings w/ heavy crown moldings, a wood-burning fireplace, while the dining room features a bay window overlooking the 20' x 40' saltwater inground pool, gas fireplace & hot tub area. The gourmet kitchen has been completely reimagined with crisp white cabinetry, black honed granite counters, pewter travertine flooring & a raised breakfast bar. For the entertainer & sport enthusiast, a custom bar area w/ a sink & beverage fridge leads to the family room, complemented by 11ft tray ceilings w/ recessed lighting & french pocket door. The upper level serves as a sanctuary, headlined by the primary bedroom retreat featuring a bayed sitting area & exclusive access to a covered Romeo & Juliet balcony overlooking the yard. The primary ensuite is fully renovated w/ a soaker tub, dual vanities, & separate walk-in closets. The finished basement extends the home w/ a 4th bedroom & a fully renovated bathroom + laundry room w/ heated floors. Whole-home Generac generator, Professionally landscaped (2023), New Water Treatment Systems + UV Filter (Approx 4 years old), Roof (Approx 8 years old, + 25-year warranty), Gas Furnace (Approx. 2019). The seller can remove the bar in the dining room if requested

Listed by ROYAL LEPAGE TEAM REALTY

  • MLS #

    X13495244

  • Sq. Ft

    3000-3500

  • Sq. Ft. Source

    MLS

  • Lot Irregularities

    n/a

  • Year Built

    16-30

  • Pool

    Inground

  • Drive

    n/a

  • Garage

    Attached, 2 spaces

  • Total Parking

    10

  • Family Room

    Y

  • Den

    Y

  • Exterior

    Brick

  • Fireplace

    Y

  • Roof

    Asphalt Shingle

  • Foundation

    Concrete

  • Elevator

    N

  • Water View

    n/a

  • Laundry Level

    Lower

  • Heat

    Forced Air

  • A/C

    Central Air, Wall Unit

  • Water

    Well

  • Water Supply

    n/a

  • Sewers

    Septic

  • Central Vac

    N

  • Breakfast

    3.88 x 2.77 ft Main level

  • Family

    6.18 x 5.43 ft Main level

  • Kitchen

    4.39 x 3.81 ft Main level

  • Foyer

    5.81 x 5.32 ft Main level

  • Mudroom

    5.04 x 1.99 ft Main level

  • Living

    5.85 x 4.7 ft Main level

  • Other

    4.43 x 3.35 ft Main level

    Wet Bar

  • Office

    4.42 x 4.29 ft Main level

  • Bathroom

    3.84 x 3.49 ft Bsmt level

    4 Pc Bath

  • Laundry

    4.01 x 1.87 ft Bsmt level

  • Utility

    7.19 x 5.56 ft Bsmt level

  • Other

    3.39 x 2.63 ft Bsmt level

  • Br

    4.32 x 3.81 ft Bsmt level

  • Other

    3.1 x 1.5 ft Bsmt level

  • Rec

    5.85 x 12.47 ft Bsmt level

  • Primary

    7.68 x 4.68 ft 2nd level

  • Bathroom

    5.11 x 2.89 ft 2nd level

    5 Pc Ensuite

  • 2nd Br

    4.02 x 3.92 ft 2nd level

  • 3rd Br

    3.63 x 4.59 ft 2nd level

  • Bathroom

    3.11 x 1.6 ft 2nd level

    4 Pc Bath

  • Common Rm

    3.01 x 2.56 ft 2nd level

  • MLS #

    X13495244

  • Sq. Ft

    3000-3500

  • Sq. Ft. Source

    MLS

  • Lot Irregularities

    n/a

  • Year Built

    16-30

  • Pool

    Inground

  • Drive

    n/a

  • Garage

    Attached, 2 spaces

  • Total Parking

    10

  • Family Room

    Y

  • Den

    Y

  • Exterior

    Brick

  • Fireplace

    Y

  • Roof

    Asphalt Shingle

  • Foundation

    Concrete

  • Elevator

    N

  • Water View

    n/a

  • Laundry Level

    Lower

  • Heat

    Forced Air

  • A/C

    Central Air, Wall Unit

  • Water

    Well

  • Water Supply

    n/a

  • Sewers

    Septic

  • Central Vac

    N

  • Breakfast

    3.88 x 2.77 ft Main level

  • Family

    6.18 x 5.43 ft Main level

  • Kitchen

    4.39 x 3.81 ft Main level

  • Foyer

    5.81 x 5.32 ft Main level

  • Mudroom

    5.04 x 1.99 ft Main level

  • Living

    5.85 x 4.7 ft Main level

  • Other

    4.43 x 3.35 ft Main level

    Wet Bar

  • Office

    4.42 x 4.29 ft Main level

  • Bathroom

    3.84 x 3.49 ft Bsmt level

    4 Pc Bath

  • Laundry

    4.01 x 1.87 ft Bsmt level

  • Utility

    7.19 x 5.56 ft Bsmt level

  • Other

    3.39 x 2.63 ft Bsmt level

  • Br

    4.32 x 3.81 ft Bsmt level

  • Other

    3.1 x 1.5 ft Bsmt level

  • Rec

    5.85 x 12.47 ft Bsmt level

  • Primary

    7.68 x 4.68 ft 2nd level

  • Bathroom

    5.11 x 2.89 ft 2nd level

    5 Pc Ensuite

  • 2nd Br

    4.02 x 3.92 ft 2nd level

  • 3rd Br

    3.63 x 4.59 ft 2nd level

  • Bathroom

    3.11 x 1.6 ft 2nd level

    4 Pc Bath

  • Common Rm

    3.01 x 2.56 ft 2nd level

Thinking of Selling?

Find Out Your Home’s Value in Today’s Market!

No Email or Signup is required to view your home estimate.

estimate your home value

Contact Manoj Kukreja

Sales Representative,
Century 21 People’s Choice Realty Inc.,
Brokerage
(647) 576 - 2100

Manoj profile avatar

Property History

Property history for 1342 Revell Drive, Manotick

This property has been sold 3 times before. Create your free account to explore sold prices, detailed property history, and more insider data.

Sign In / Register

Mortgage Calculator

This data is for informational purposes only.

Mortgage Payment per month

Principal Amount

Interest

Total Payable

Amortization

Amortization

Closing Cost Calculator

This data is for informational purposes only.

Closing Cost Total for this property

Total Cash flow for purchasing this property

Down Payment(%)*
Additional information

Provincial Land Transfer Tax

Ontario Land Transfer Tax Rebate

Toronto Land Transfer Tax

Toronto Land Transfer Tax Rebate

PST on CMHC Insurance Premium

Lawyer Fees

$2,825

Government Registration Fee's

$164

Title Insurance

Closing Cost Total

Total Cash flow for purchasing this property

Provincial Land Transfer Tax

Ontario Land Transfer Tax Rebate

Toronto Land Transfer Tax

Toronto Land Transfer Tax Rebate

PST on CMHC Insurance Premium

Lawyer Fees

$2,825

Government Registarion Fee's

$164

Title Insurance

Down Payment(%)*

* A down payment of less than 20% is permitted only for first-time home buyers purchasing their principal residence. The minimum down payment required is 5% for the portion of the purchase price up to $500,000, and 10% for the portion between $500,000 and $1,500,000. For properties priced over $1,500,000, a minimum down payment of 20% is required.

Thinking of Selling?

Find Out Your Home’s Value in Today’s Market!

No Email or Signup is required to view your home estimate.

estimate your home value

Contact Manoj Kukreja

Sales Representative, Century 21 People’s Choice Realty Inc., Brokerage
(647) 576 - 2100

Manoj profile avatar

Recent Sold Listings in Manotick Village & Manotick Estates, Manotick

Popular Cities